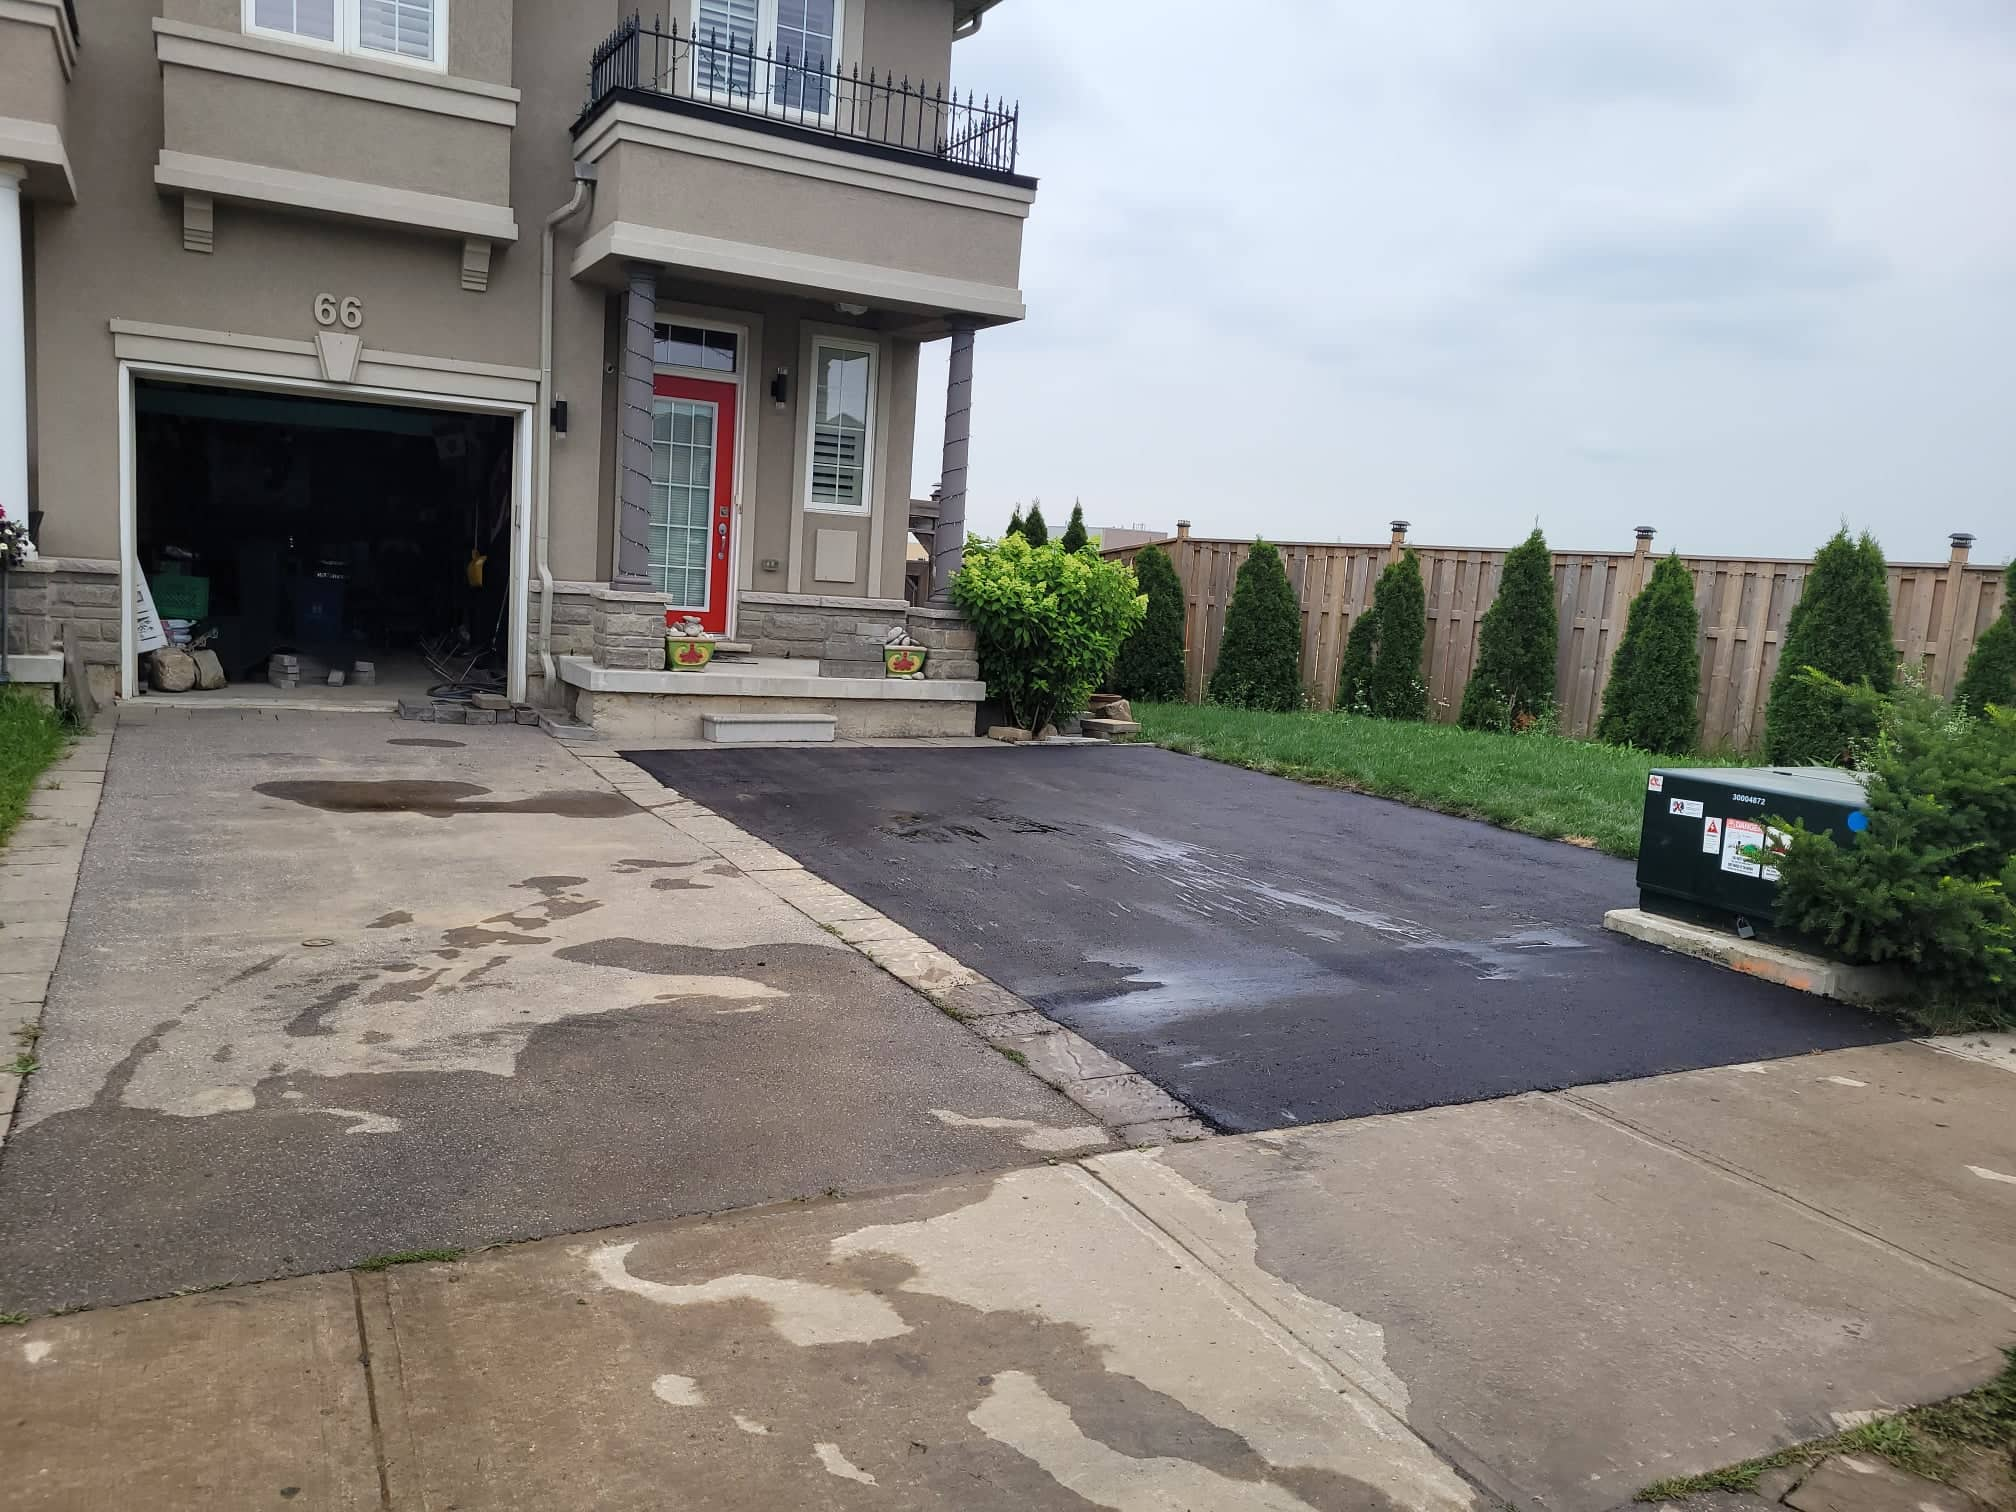
A single-car driveway stops working the day a household adds a second vehicle, a trailer, or a boat. Widening the existing driveway — rather than tearing it out and starting over — is usually the most cost-effective fix, but in Burlington it's not as simple as pouring more asphalt next to what's already there. The City regulates how wide a driveway can be, how close it can sit to the property line, and whether the curb or boulevard needs to be touched. Here's what's actually involved, from the permit desk to the final roller pass.
Why Homeowners Widen Instead of Replace
Most widening projects come from the same handful of situations: a second car that no longer fits beside the first, a driveway too narrow to open both doors without scraping a fence or garden bed, or a need to park a trailer, RV, or boat alongside the existing pad. Widening the existing surface typically costs less than a full replacement because the base and drainage of the original driveway often stay untouched — work is concentrated on the new strip being added.
Permits: What the City of Burlington Requires
Burlington treats a wider driveway as a change to how a property connects to the municipal right-of-way, so it's regulated, not optional. Before any excavation starts, a Driveway Modification Permit needs to be approved — it covers widening an existing driveway, adding a second driveway, converting to a circular or hammerhead layout, and any associated curb cut, and it has to comply with the Driveway By-law, the Zoning By-law, and the City's Private and Public Tree By-laws.
The application is submitted online and needs a dimensioned drawing showing the existing driveway, the proposed widened footprint, and the distance to the property line, along with a WSIB Clearance Certificate and a Certificate of Insurance (minimum $2,000,000, naming the City as additional insured) for the contractor performing the work. Any required permit fee and security deposit has to be paid before the permit is issued.
Who to Contact
City of Burlington — Engineering Services, ROW Management
- Coordinator, ROW Management
- 905-335-7777 ext. 7568
- engpermitrequests@burlington.ca
- 426 Brant Street, P.O. Box 5013, Burlington, ON L7R 3Z6
- Apply online: Driveway Widening Permit Application on burlington.ca
The application form itself is on the City's webforms portal under Engineering. We handle this submission as part of our process for clients who'd rather not deal with it directly, but you're welcome to call the number above with questions before applying.
How Wide Can Your Driveway Be? Regulations by Property Size
Burlington's Zoning By-law sets the maximum combined width of all hard surfaces — driveway plus any walkway — based on how wide your lot is at the front (or street side, for a corner lot). This is the number that determines how much you're legally allowed to widen into:
| Front Lot Line Width | Max. Combined Driveway + Walkway Width |
|---|---|
| Under 9 m (29.5 ft) | 4.5 m (14.8 ft) |
| 9 m – under 12 m (29.5 ft – under 39.4 ft) | 5.5 m / 18 ft (up to 7 m / 23 ft if the home had an existing two-car garage on or before Dec. 14, 2009) |
| 12 m – under 18 m (39.4 ft – under 59 ft) | 7.5 m (24.6 ft) |
| 18 m or more (59 ft or more) | 50% of the front lot line width |
A few other rules from the same section of the by-law matter just as much as the width table:
- Only one driveway is permitted per residential lot — corner and through lots may qualify for a second driveway on the other street frontage, capped at 4 m (13.1 ft) wide including walkways, with City approval.
- Whatever front-yard area isn't covered by the driveway and walkway must remain landscaped open space — you can't pave the full frontage even on a wide lot.
- Driveways must be a minimum of 6 m (19.7 ft) long (6.7 m / 22 ft for condominium units, measured from back of curb to garage).
- Circular driveways need a frontage of at least 21 m (68.9 ft); hammerhead driveways need at least 18 m (59 ft) — both have their own dimension limits under the by-law.
These figures come from Part 1, Section 2.24 of Burlington's Zoning By-law and can be revised by Council, so we always pull the current by-law text for your specific address before finalizing a design — the table above is a starting point for budgeting, not a substitute for the City's sign-off.
In practice, the application review checks sightline safety at the street, drainage impact on the boulevard, and conflicts with buried utilities before issuing approval. Processing generally takes a few weeks, so this step should happen before you book a paving crew — not after. Corner lots, driveways near a hydrant or utility pole, and properties with mature boulevard trees tend to need extra scrutiny and sometimes a site visit from the City.
Step 1: Site Assessment & Measurements
We start by measuring the existing driveway, the lot frontage, and the distance to the property line on both sides. This tells us how much width can legally be added and lets us sketch the footprint that goes into the permit application. We also check the slope of the existing surface so the new section ties in at the same grade — a mismatch here is what causes ponding along the seam later.
Step 2: Permit Application & Utility Locates
With the sketch finalized, we submit the zoning and entrance permit application to the City on your behalf. While that's processing, we file a locate request through Ontario One Call so that gas, hydro, and telecom lines near the widened area are marked before any digging happens. Both steps need to clear before equipment shows up on site.
Step 3: Saw-Cutting & Excavation
Once approvals are in hand, we saw-cut a clean, straight edge along the existing driveway where the new section will tie in — this gives a sharp seam instead of a ragged, hand-broken edge. The widening area is then excavated to the same depth as the original driveway, typically 8–12 inches for a residential asphalt driveway in our climate, and any soft or unstable soil is removed and replaced with compactable fill.
Step 4: Base Preparation & Compaction
A Granular A sub-base is placed in the excavated strip and compacted in lifts with a plate compactor or vibratory roller, matching the depth and compaction of the existing driveway's base. This is the step that determines whether the new section settles evenly with the old one over the next few winters — skipping it or thinning it out is the most common reason a widened section cracks away from the original driveway within a couple of years.
Step 5: Paving or Concrete to Match the Existing Surface
For asphalt driveways, hot-mix is laid and compacted across the new strip at the same thickness as the original surface, with the seam rolled carefully so it bonds rather than just butts up against the old edge. For concrete driveways, new forms are set, reinforcement is placed if required, and the pour is finished to match the existing surface's texture — broom finish, exposed aggregate, or stamped — so the addition doesn't look like an obvious patch.
Step 6: Curb Cut, Boulevard Restoration & Final Inspection
If the widening required a new or extended curb cut, that work is completed per the Transportation Services approval, including any required culvert or drainage adjustment under the boulevard. Disturbed boulevard areas are regraded and restored with sod or seed. Depending on your permit conditions, the City may inspect the finished entrance before closing out the file. We walk the site with you at the end to confirm the new section's grade, width, and finish match what was approved.
How Much Does Driveway Widening Cost in Burlington?
Two separate costs are in play: the City's permit fee, and the paving contractor's cost for the physical work.
Permit fees. Under the City's most recently published rate schedule, a Driveway Modification Permit runs $143.14, and if a new or wider curb cut is needed, that's billed separately at $142.21 plus $57.98 per metre of curb cut (about $17.67 per foot). The City revises its fee schedule annually (building permit fees alone were set to rise about 5.35% for 2026), so treat these as reference figures and confirm the exact current amount with Engineering Services — contact info above — when you apply.
Construction cost. This depends mainly on how much additional width is being added, the material (asphalt is generally less expensive than concrete per square foot), and whether a curb cut or boulevard drainage work is involved. Because the existing driveway's base and drainage are usually left in place, widening is typically less expensive per square foot than a full driveway replacement of the same total size. A site visit and written quote is the only reliable way to price a specific project.
How Long Does the Whole Process Take?
Permit review is usually the longest part of the timeline, often a few weeks depending on the City's current volume and whether a site visit is required. Once approvals are in hand, the physical work — excavation, base, and paving — is typically completed within a day or two for a standard residential widening, with asphalt driveways needing 24–48 hours before vehicles can drive on the new section and concrete needing longer to cure before it can bear weight.
Thinking About Widening Your Driveway?
We handle Burlington driveway widening projects from permit application through final paving. Contact us for a free site visit — we'll measure your lot, walk you through what the City will require, and give you a written quote within 48 hours.
Get a Free Estimate Driveway Paving Service