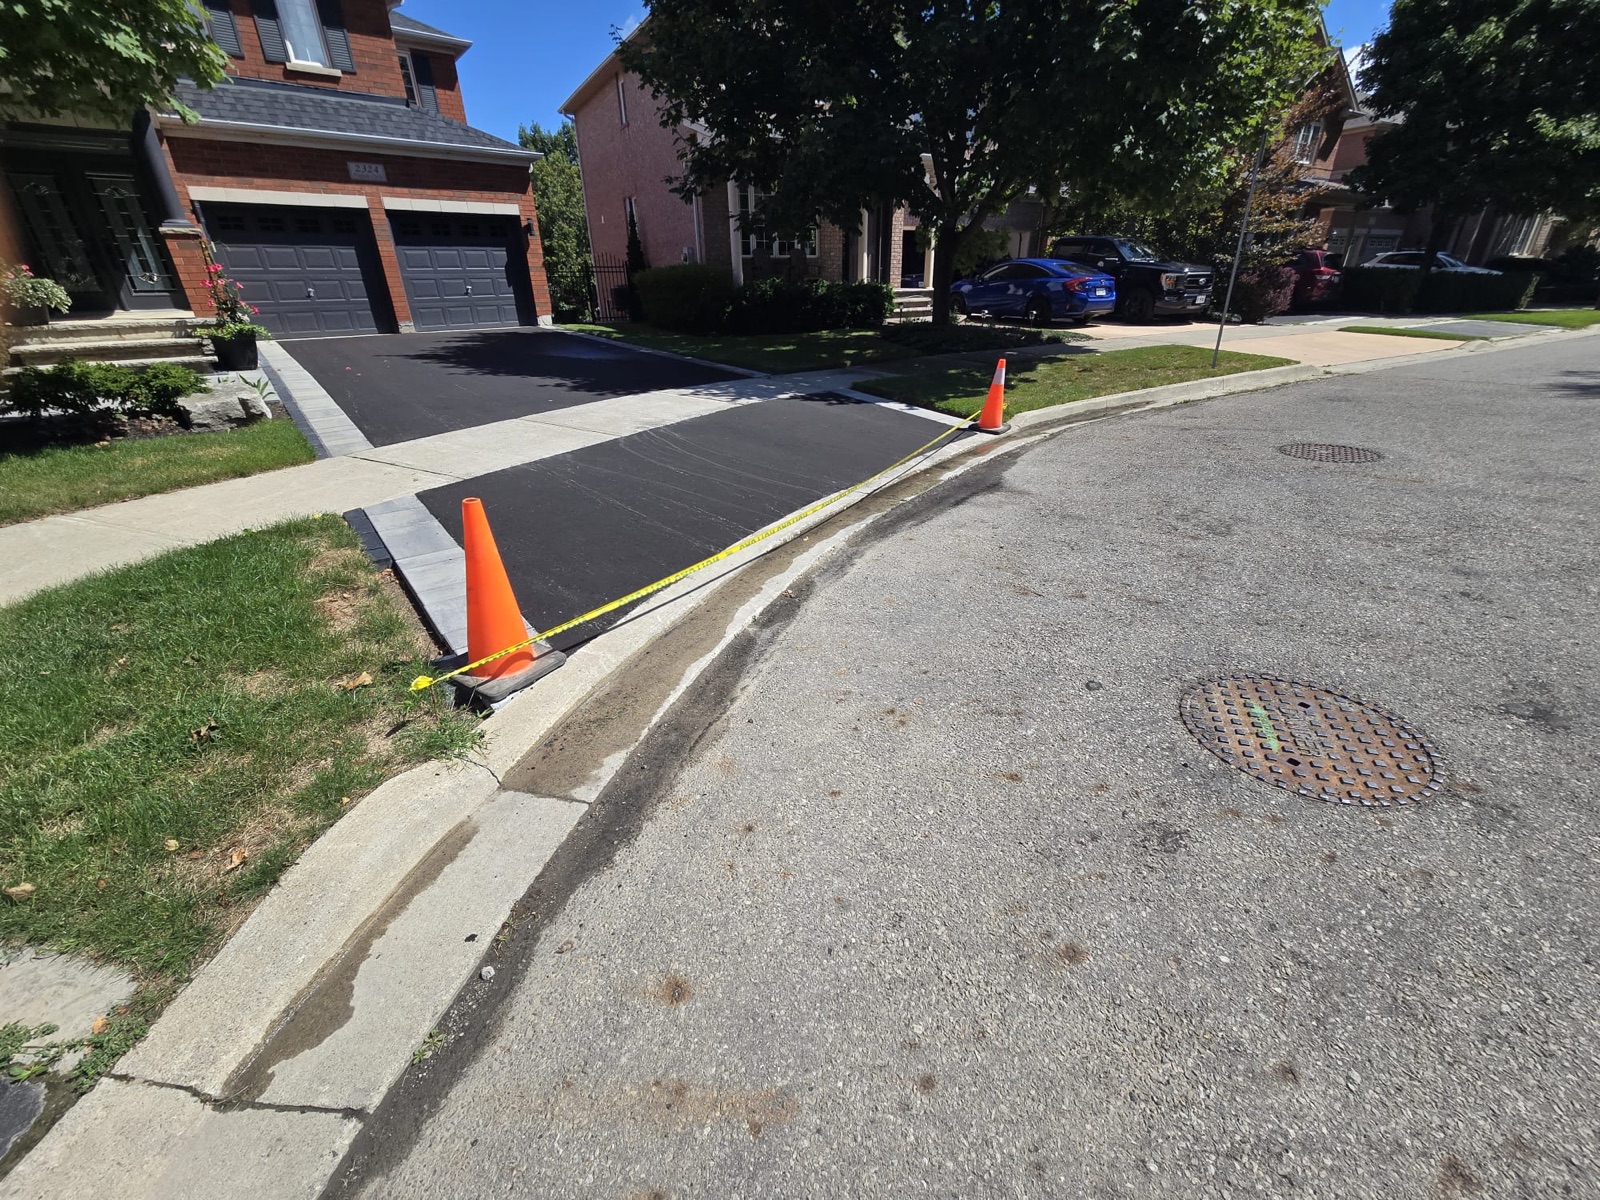
A single-car driveway in an Oakville neighbourhood stops working fast once a household adds a second vehicle or wants to park a trailer alongside the garage. Widening the existing surface is usually the more affordable route compared to a full replacement, but Oakville runs driveway work through its own permit system — and depending on the project, more than one Town department gets involved. Here's how it actually works, from the first phone call to the final paving pass.
Why Homeowners Widen Instead of Replace
Most widening projects come down to the same few triggers: a second vehicle that no longer fits beside the first, doors that scrape a fence or garden bed when both cars are parked, or the need to fit a trailer, RV, or boat alongside the existing pad. Widening is typically less expensive than tearing out and repouring the whole driveway, because the base and drainage under the original surface usually stay untouched — the work is concentrated on the new strip being added.
Permits: What the Town of Oakville Requires
Oakville requires a Development Engineering Permit before you alter an existing driveway, construct a new driveway entrance onto a Town roadway, add a second driveway (for a qualifying circular driveway), or build driveway curbs on the road allowance. The work also has to comply with Oakville's Zoning By-law 2014-014 (Part 5 – Parking Provisions), which sets the width rules described below.
Applications are submitted through the Town's online permit system and need a detailed, scalable plan showing the existing driveway, the proposed footprint, property boundaries, grades, nearby utilities, and any curb modification. Depending on the project, you'll also need a valid contractor business licence and liability insurance, a security deposit for potential right-of-way damage, and — if municipal trees are near the work — an arborist report or Tree Protection Zone Encroachment Permit. Oakville asks that applications go in at least 10 business days before the planned start date, and that the Town get 48 hours' notice before work actually begins.
Who to Contact
Town of Oakville — Development Engineering & Transportation
- ServiceOakville (general inquiries & by-law compliance check)
- 905-845-6601 ext. 7376
- Building Department (permit applications)
- 905-845-6601 ext. 7377
- buildingrequests@oakville.ca
- 1225 Trafalgar Road, Oakville, ON L6H 0H3
- Apply online: Development Engineering Permits, oakville.ca
Oakville splits driveway work across two counters: call ServiceOakville first to confirm your proposed widening fits the Town's by-laws, then route the actual Development Engineering Permit application through the Building Department. We handle this coordination for clients who'd rather not juggle two departments, but the numbers above are there if you want to call ahead yourself.
How Wide Can Your Driveway Be? Regulations by Property Size
Oakville's Zoning By-law 2014-014 (Part 5 – Parking Provisions) sets both minimum and maximum driveway widths, and the maximum is tied to your lot's frontage:
| Rule | Width |
|---|---|
| Minimum driveway width | 3.0 m (9.8 ft) |
| Minimum width where a detached garage sits in the rear yard | 2.4 m (7.9 ft) |
| Maximum width — single driveway, or combined width where more than one driveway is permitted, for lots with 12.0 m (39.4 ft) frontage or less | 6.0 m (19.7 ft) |
| Driveway providing access to a parking area — if separate | 3.0 m (9.8 ft) minimum each |
| Driveway providing access to a parking area — if combined | 5.5 m (18.0 ft) minimum cumulative |
A few other rules from the same by-law matter just as much as the numbers above:
- One driveway is generally permitted per residential lot. Semi-detached, townhouse, and duplex units may each get one driveway per dwelling.
- A second driveway on the same frontage is only permitted where it forms a qualifying circular driveway under the by-law's specific criteria.
- For wider lots above the 12.0 m (39.4 ft) frontage threshold, Part 5 sets out further width allowances for residential and multi-residential properties — this is where a site-specific review matters most, since the by-law's structure isn't a simple one-size table.
These figures come from Part 5 of Oakville's Zoning By-law 2014-014, which can be amended by Council, so we always confirm the current by-law text and zone designation for your specific address — especially if your lot sits above the 12 m frontage threshold — before finalizing a design. If a proposed widening doesn't fit within the by-law, a minor variance through Oakville's Committee of Adjustment is a separate process with its own application fee, timeline, and public hearing.
In practice, review checks sightline safety at the street, drainage impact, tree protection, and conflicts with buried utilities before a permit is issued. Corner lots, driveways near street trees, and lots that would need a minor variance tend to take longer and sometimes need a site visit from the Town.
Step 1: Site Assessment & Measurements
We start by measuring the existing driveway, the lot frontage, and the distance to the property line on both sides, and compare that against Oakville's width rules above. This tells us how much width can legally be added without triggering a minor variance, and it's what goes into the dimensioned plan for the permit application. We also check the slope of the existing surface so the new section ties in at the same grade.
Step 2: Permit Application & Utility Locates
With the plan finalized, we submit the Development Engineering Permit application to the Town on your behalf, along with the required insurance and business licence documentation. While that's processing, we file a locate request through Ontario One Call so gas, hydro, and telecom lines near the widened area are marked before any digging happens.
Step 3: Saw-Cutting & Excavation
Once the permit is issued and the Town has had its 48 hours' notice, we saw-cut a clean, straight edge along the existing driveway where the new section will tie in. The widening area is then excavated to the same depth as the original driveway — typically 8–12 inches for a residential asphalt driveway in our climate — and any soft or unstable soil is removed and replaced with compactable fill.
Step 4: Base Preparation & Compaction
A Granular A sub-base is placed in the excavated strip and compacted in lifts with a plate compactor or vibratory roller, matching the depth and compaction of the existing driveway's base. Skipping or thinning this step is the most common reason a widened section settles unevenly and cracks away from the original driveway within a couple of winters.
Step 5: Paving or Concrete to Match the Existing Surface
For asphalt driveways, hot-mix is laid and compacted across the new strip at the same thickness as the original surface, with the seam rolled carefully so it bonds rather than just butts against the old edge. For concrete driveways, new forms are set, reinforcement is placed if required, and the pour is finished to match the existing surface's texture — broom finish, exposed aggregate, or stamped.
Step 6: Curb Work, Restoration & Final Inspection
If the widening required a new or modified curb cut on the road allowance, that work is completed per the permit conditions, including any culvert or drainage adjustment. Disturbed boulevard areas are regraded and restored. Depending on your permit conditions, the Town may inspect the finished entrance before releasing your security deposit. We walk the site with you at the end to confirm the new section's grade, width, and finish match what was approved.
How Much Does Driveway Widening Cost in Oakville?
Two separate costs are in play: the Town's permit fee, and the paving contractor's cost for the physical work.
Permit fees. Under the Town of Oakville's 2026 Rates and Fees Schedule (effective January 2026), a single residential driveway entrance/widening permit processed through Planning and Development's Development Engineering Permits is $391.00 (up from $249 in 2025 and $241 in 2024). A separate category — "Driveway Entrances (Non-Development Related)" through Transportation & Engineering's Right-of-Way Management — is $167.00 and applies to simpler entrance work not tied to a larger development application. Which fee applies depends on your specific project, so confirm which stream you fall under when you call ServiceOakville or the Building Department (contact info above). The Town revises this schedule annually — the 2026 driveway entrance fee rose roughly 57% over 2025 — so always check the current published rate before budgeting.
Construction cost. This depends mainly on how much additional width is being added, the material (asphalt is generally less expensive than concrete per square foot), and whether curb or boulevard work is involved. Because the existing driveway's base and drainage are usually left in place, widening is typically less expensive per square foot than a full driveway replacement of the same total size. A site visit and written quote is the only reliable way to price a specific project.
How Long Does the Whole Process Take?
Oakville asks that applications be submitted at least 10 business days before your planned start date, though actual review time can run longer depending on the Town's current volume, whether tree protection or a minor variance is involved, and how complete your submitted plan is. Once the permit is issued and 48 hours' notice has been given, the physical work — excavation, base, and paving — is typically completed within a day or two for a standard residential widening, with asphalt needing 24–48 hours before vehicles can drive on the new section and concrete needing longer to cure.
Thinking About Widening Your Driveway?
We handle Oakville driveway widening projects from permit application through final paving. Contact us for a free site visit — we'll measure your lot, walk you through what the Town will require, and give you a written quote within 48 hours.
Get a Free Estimate Driveway Paving Service