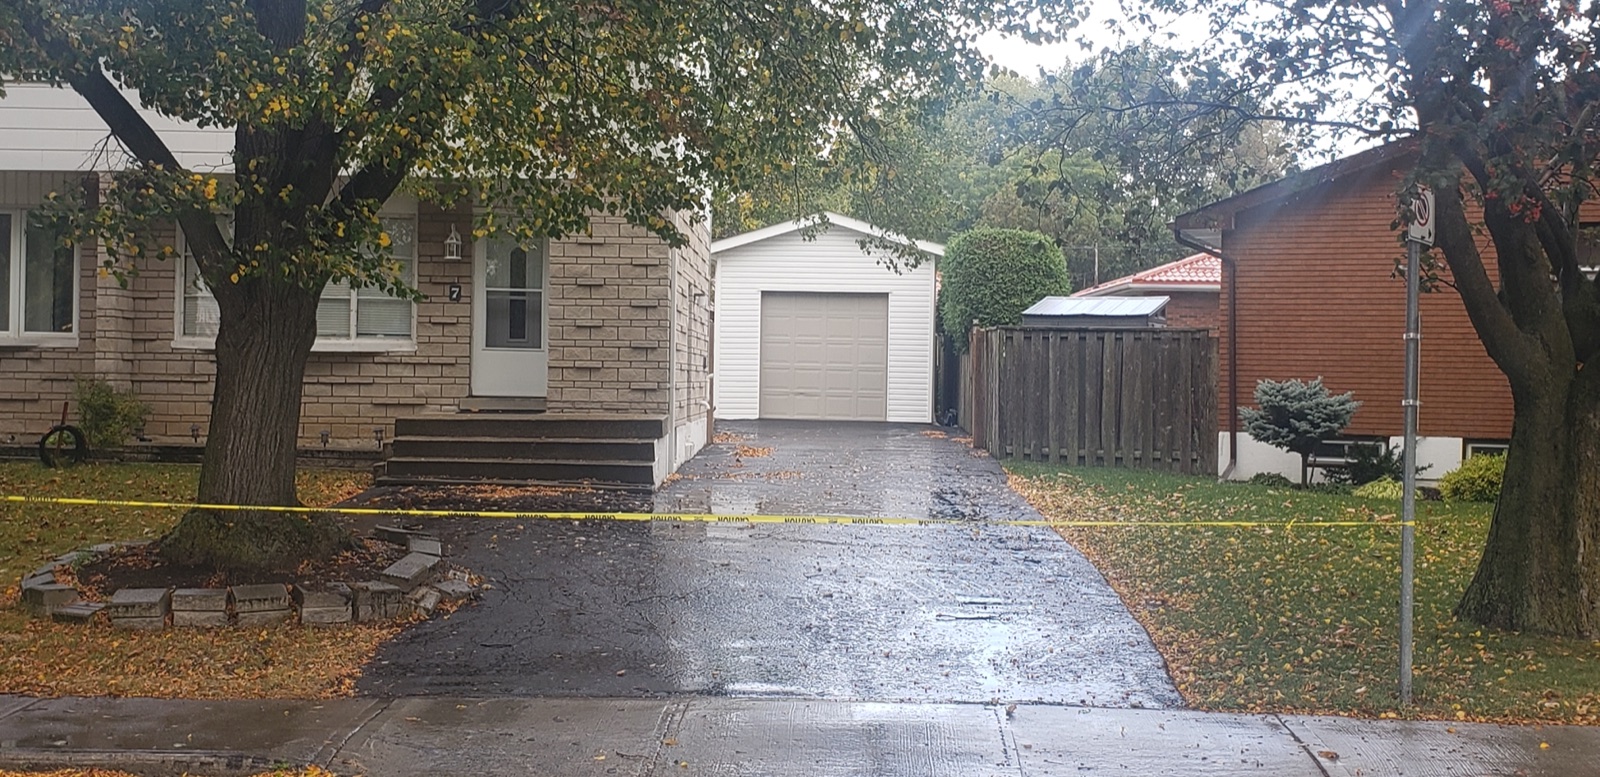
A single-car driveway stops working the day a household adds a second vehicle, a trailer, or a boat. Widening the existing driveway — rather than tearing it out and starting over — is usually the most cost-effective fix, but in Hamilton it's not as simple as pouring more asphalt next to what's already there. The City regulates how wide a driveway can be, where it can sit on the lot, and — unlike some neighbouring municipalities — the portion crossing the municipal boulevard has to be built by the City's own crews, not a private contractor. Here's what's actually involved, from the permit desk to the final roller pass.
Why Homeowners Widen Instead of Replace
Most widening projects come from the same handful of situations: a second car that no longer fits beside the first, a driveway too narrow to open both doors without scraping a fence or garden bed, or a need to park a trailer, RV, or boat alongside the existing pad. Widening the existing surface typically costs less than a full replacement because the base and drainage of the original driveway often stay untouched — work is concentrated on the new strip being added.
Permits: What the City of Hamilton Requires
Hamilton regulates any driveway work that crosses the municipal boulevard — the City-owned strip between the curb or sidewalk and your property line — under a Residential Driveway Access Permit, administered by Transportation Planning & Parking. Approval is required to widen an existing approach, establish a new one, or modify a culvert entrance; repaving strictly within an existing footprint, with no change to the boulevard, is not listed by the City as needing a permit. The private-property portion of the driveway still has to conform to the Zoning By-law regardless of whether the boulevard is touched.
If any City tree on the boulevard, or a private tree protected under the Dundas or Ancaster Tree Protection By-laws, has a dripline within 1.0 m (3.3 ft) of the proposed work, written approval from City Forestry (urbanforest@hamilton.ca) is required as part of the application. The application itself needs a to-scale property diagram showing the existing and proposed driveway, all key dimensions in metres, property lines, nearby trees/utilities, and the distance to the nearest lot line — submitted along with the application form. A non-refundable application fee is due before the City reviews the file.
Who to Contact
City of Hamilton — Transportation Planning & Parking
- 905-546-2424 (general City of Hamilton line — ask for Transportation Planning & Parking)
- parking@hamilton.ca
- 100 King Street West, 9th Floor, Hamilton, ON L8P 1A2
- Apply online via the "Driveway Access and Residential Boulevard" service on my.hamilton.ca, or email the completed application form directly to parking@hamilton.ca
The application form and the City's Residential Driveway Access Approval Guide are both posted under Transportation Planning & Parking on hamilton.ca. We handle this submission as part of our process for clients who'd rather not deal with it directly, but you're welcome to email the address above with questions before applying.
How Wide Can Your Driveway Be? Regulations by Property Size
Hamilton's Zoning By-law doesn't size a driveway off lot frontage tiers the way some neighbouring cities do — instead, Section 5 (Parking) of Zoning By-law No. 05-200, as replaced by By-law No. 24-052 in 2024, ties the maximum width mainly to whether the home has an attached garage and how wide that garage is:
| Situation | Maximum Driveway Width |
|---|---|
| Dwelling with an attached garage | Driveway cannot be wider than the garage itself |
| Attached garage narrower than 5.0 m (16.4 ft) | May widen past the garage toward the side lot line, up to 5.0 m (16.4 ft) total, staying at least 0.6 m (2.0 ft) from the side lot line |
| No attached garage | Lesser of 50% of the lot width or 8.0 m (26.2 ft) |
| Any driveway (minimum) | At least 2.7 m (8.9 ft) wide to access a parking space |
A few other rules from the same section of the by-law and the City's access guide matter just as much as the width table:
- Only one driveway is permitted per dwelling unit — corner lots may have one driveway per street frontage, and lots with a minimum width of 30.0 m (98.4 ft) may have two driveways.
- On a corner lot, no driveway may cross the sightline (daylight) triangle at the intersection.
- For street townhouse dwellings, required parking spaces must sit at least 5.8 m (19.0 ft) from the street line, and no parking is permitted in the required front or flankage yard.
- Driveways and any widened sections must be built with a stable, dust-free hard surface — asphalt, concrete, other hard-surfaced material, crushed stone, permeable pavers, or gravel.
- On the municipal boulevard itself, a single-vehicle approach must be 2.7–3.6 m (8.9–11.8 ft) wide and a double approach 5.4–6.1 m (17.7–20.0 ft) wide, running perpendicular to the road.
- No part of the driveway may sit within 1.0 m (3.3 ft) of a fire hydrant, utility box or pole, sign, or similar public infrastructure.
These figures come from Section 5 of Hamilton's Zoning By-law and the City's Residential Driveway Access Approval Guide, and both can be revised by Council, so we always confirm the current by-law text and your property's specific zoning — using the City's interactive zoning map — before finalizing a design. The table above is a starting point for budgeting, not a substitute for the City's sign-off.
In practice, review checks sightline safety at the street, drainage impact on the boulevard, and conflicts with buried utilities or protected trees before issuing approval. Timing matters more here than in most neighbouring municipalities: the City only builds boulevard ramps between April and November, and applications submitted after August 1 are generally scheduled for the following year's construction season — so this step should happen well before you book a paving crew, not after.
Step 1: Site Assessment & Measurements
We start by measuring the existing driveway, the attached garage width (since that's what caps the legal driveway width on most Hamilton lots), and the distance to the property line on both sides. This tells us how much width can legally be added and lets us sketch the footprint that goes into the permit application. We also check the slope of the existing surface so the new section ties in at the same grade — a mismatch here is what causes ponding along the seam later.
Step 2: Permit Application & Utility Locates
With the property diagram finalized, we submit the Residential Driveway Access application to Transportation Planning & Parking on your behalf, including any City Forestry sign-off needed for nearby trees. While that's processing, we file a locate request through Ontario One Call so that gas, hydro, and telecom lines near the widened area are marked before any digging happens. Both steps need to clear before equipment shows up on site.
Step 3: Saw-Cutting & Excavation
Once approvals are in hand, we saw-cut a clean, straight edge along the existing driveway where the new section will tie in — this gives a sharp seam instead of a ragged, hand-broken edge. The widening area is then excavated to the same depth as the original driveway, typically 8–12 inches for a residential asphalt driveway in our climate, and any soft or unstable soil is removed and replaced with compactable fill.
Step 4: Base Preparation & Compaction
A Granular A sub-base is placed in the excavated strip and compacted in lifts with a plate compactor or vibratory roller, matching the depth and compaction of the existing driveway's base. This is the step that determines whether the new section settles evenly with the old one over the next few winters — skipping it or thinning it out is the most common reason a widened section cracks away from the original driveway within a couple of years.
Step 5: Paving or Concrete to Match the Existing Surface
For asphalt driveways, hot-mix is laid and compacted across the new strip at the same thickness as the original surface, with the seam rolled carefully so it bonds rather than just butts up against the old edge. For concrete driveways, new forms are set, reinforcement is placed if required, and the pour is finished to match the existing surface's texture — broom finish, exposed aggregate, or stamped — so the addition doesn't look like an obvious patch.
Step 6: Boulevard Ramp, Restoration & Final Inspection
Hamilton's rules are stricter here than many neighbouring cities: the portion of the approach that crosses the municipal boulevard can only be built by the City's own Public Works crews — homeowners and contractors aren't permitted to construct that section themselves. Once your access permit is issued, Public Works provides a cost estimate directly to you and schedules the boulevard ramp construction, which runs seasonally from April through November. We complete the private-property side — the widened driveway surface, base, and tie-in — and coordinate timing with the City's ramp crew so both pieces meet at the same grade and finish.
How Much Does Driveway Widening Cost in Hamilton?
Three separate costs are in play here: the City's permit fee, the City's boulevard ramp construction (billed separately), and the paving contractor's cost for the private-property work.
Permit fees. The Residential Driveway Access Permit application carries a non-refundable fee of $507 (including HST), per the City's Residential Driveway Access Approval Guide, due before your application is reviewed. On top of that, if the widening crosses the municipal boulevard, Hamilton's Public Works Department bills you separately, at cost, for building or widening the boulevard ramp itself — the City's guide puts a typical single-vehicle approach at $1,500–$2,500 and a two-vehicle approach at $2,000–$3,500, varying with apron width, nearby catch basins, and affected sidewalk or curb. Municipal fees are revised periodically, so confirm the current figures with Transportation Planning & Parking — contact info above — when you apply.
Construction cost. This is separate from the City's fees and ramp cost, and depends mainly on how much additional width is being added, the material chosen (asphalt is generally less expensive than concrete per square foot), and how much of the existing base needs to be matched or extended. Because the existing driveway's base and drainage are usually left in place, widening is typically less expensive per square foot than a full driveway replacement of the same total size. A site visit and written quote is the only reliable way to price a specific project.
How Long Does the Whole Process Take?
Timing depends heavily on when you apply. The City's own guide notes that Public Works only builds boulevard ramps between April and November, and that applications submitted after August 1 are generally pushed into the following year's construction season — so applying early in the year matters more in Hamilton than in most neighbouring municipalities. Once your permit is approved and the City's portion of the ramp is scheduled or completed, the private-side work — excavation, base, and paving — is typically finished within a day or two for a standard residential widening, with asphalt needing 24–48 hours before vehicles can drive on the new section and concrete needing longer to cure before it can bear weight.
Thinking About Widening Your Driveway?
We handle Hamilton driveway widening projects from permit application through final paving. Contact us for a free site visit — we'll measure your lot, walk you through what the City will require, and give you a written quote within 48 hours.
Get a Free Estimate Driveway Paving Service