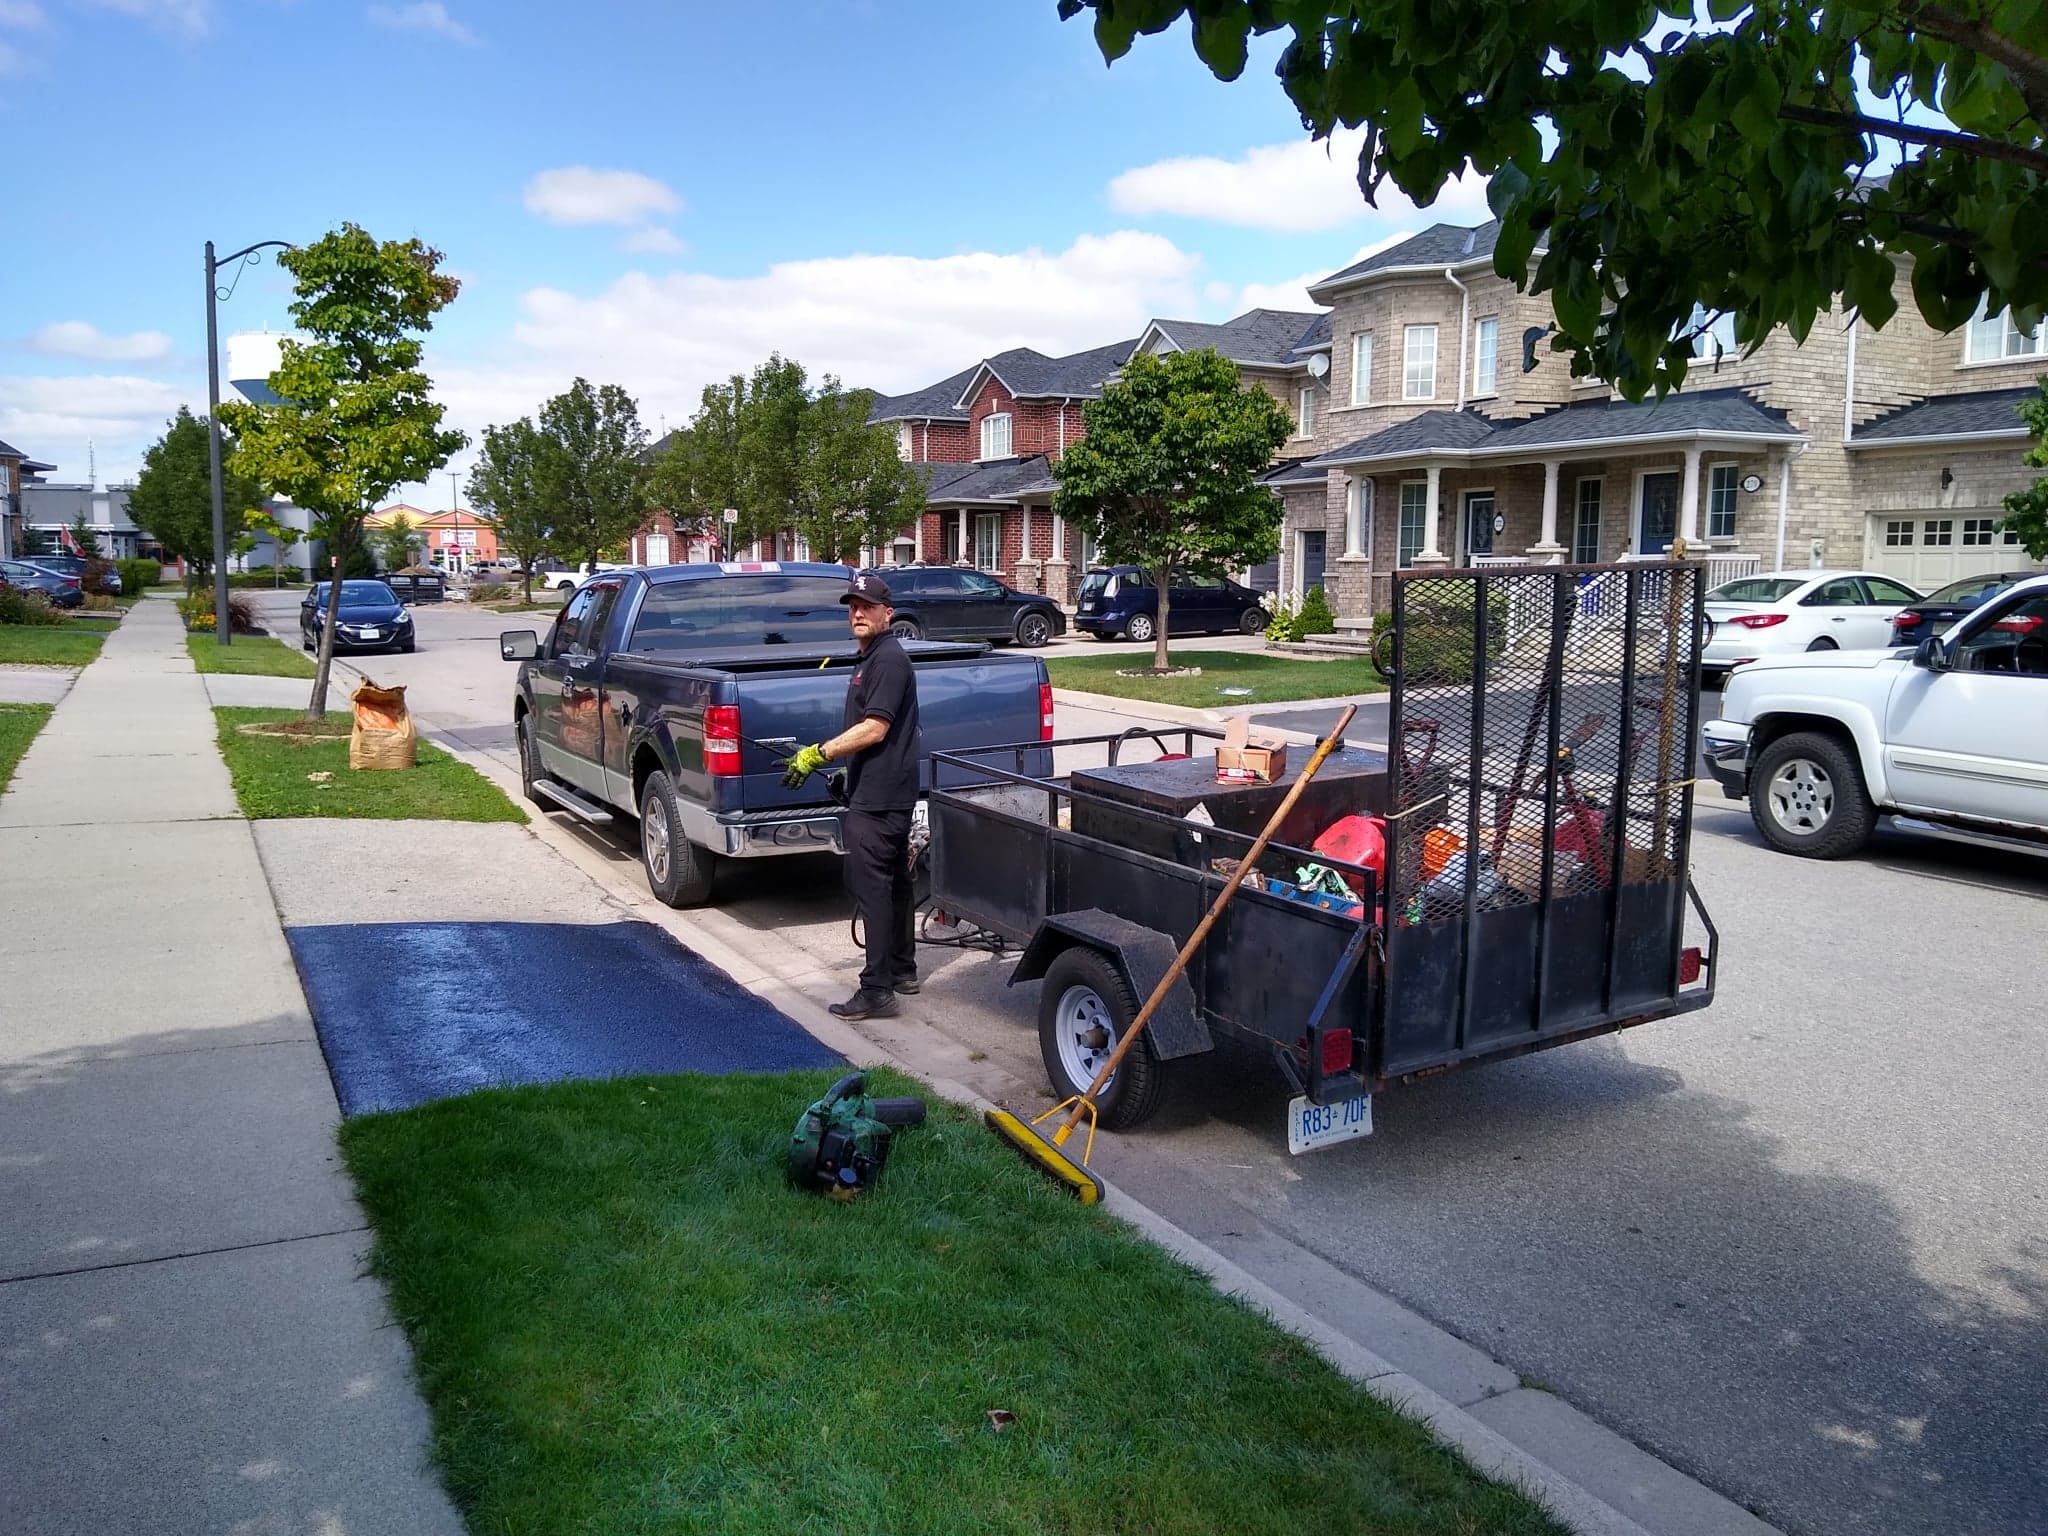
A single-car driveway stops working the day a household adds a second vehicle, a trailer, or a boat. Widening the existing driveway — rather than tearing it out and starting over — is usually the most cost-effective fix, but in Grimsby it isn't as simple as pouring more asphalt next to what's already there. The Town regulates how wide a driveway can be, how it relates to your lot frontage, and whether the curb or boulevard needs to be touched. Here's what's actually involved, from the permit desk to the final roller pass.
Why Homeowners Widen Instead of Replace
Most widening projects come from the same handful of situations: a second car that no longer fits beside the first, a driveway too narrow to open both doors without scraping a fence or garden bed, or a need to park a trailer, RV, or boat alongside the existing pad. Widening the existing surface typically costs less than a full replacement because the base and drainage of the original driveway often stay untouched — work is concentrated on the new strip being added.
Permits: What the Town of Grimsby Requires
Grimsby treats a wider driveway as a change to how a property connects to the municipal road allowance, so it's regulated, not optional. The Town's Entrance Permit covers widening an existing driveway, requesting a curb cut, extending or installing a culvert, and installing a second driveway (which requires an inquiry and prior approval before a permit will be issued). This permit is administered by the Public Works Department and needs to be in hand before any excavation, saw-cutting, or curb work starts.
The application is submitted through the Town's online forms portal. Based on what's publicly posted, Grimsby's page for this permit doesn't spell out every document required the way some larger cities do — we'd recommend calling Public Works before you apply to confirm what drawings or other documentation they want for your specific property, rather than assuming the requirements are identical to a neighbouring municipality.
Who to Contact
Town of Grimsby — Public Works Department
- Public Works / Engineering Division
- 905-945-9634 (Engineering ext. 2014)
- Grimsby Town Hall, 160 Livingston Avenue, Grimsby, ON L3M 0J5
- Apply online: Entrance, Servicing & Utility Permit Application at forms.grimsby.ca
Note: the Town's website offers a "Send Email" contact form for Public Works rather than publishing a direct departmental email address, so phone or the online form are the most reliable ways to reach them directly.
We handle this submission as part of our process for clients who'd rather not deal with it directly, but you're welcome to call the number above with questions before applying.
How Wide Can Your Driveway Be? Regulations by Property Size
Grimsby's Zoning By-law (By-law 14-45, as amended by By-law 18-64) sets out dedicated "Standards for Driveways on Serviced Residential Lots." For a driveway accessing an attached garage from a street, the maximum width scales with your lot's frontage:
| Lot Frontage | Max. Driveway Width (attached garage, street access) |
|---|---|
| Under 9.0 m (29.5 ft) | 3.0 m (9.8 ft) |
| 9.0 m – under 11.0 m (29.5 ft – under 36.1 ft) | 4.6 m (15.1 ft) |
| 11.0 m – under 18.0 m (36.1 ft – under 59.1 ft) | 6.0 m (19.7 ft) |
| 18.0 m or more (59.1 ft or more) | 6.0 m (19.7 ft), or the width of the garage if greater, tapered to 6.0 m (19.7 ft) at the street line |
A few other rules from the same section of the by-law matter just as much as the table above:
- No driveway on a serviced residential lot may exceed 6.0 m (19.7 ft) in width at the street line, regardless of frontage or garage size.
- Where there's no garage, the maximum driveway width is also 6.0 m (19.7 ft).
- For a driveway serving a detached garage accessed only by a street, the driveway can be no wider than the garage itself, tapered so it doesn't exceed 6.0 m (19.7 ft) at the street line.
- Corner lots and through lots are limited to one driveway.
- If a second driveway entrance is permitted by the road authority, the combined width of all driveway entrances at the street line still cannot exceed 6 m (19.7 ft).
These rules come from Section 4.0 of the Zoning By-law as added by By-law 18-64, which amended the Town's consolidated Zoning By-law 14-45. By-laws get revised and every lot has its own zone and site-specific history, so before finalizing a design we confirm the current wording against your property with the Town's Planning Division (905-945-9634, planning@grimsby.ca, 160 Livingston Avenue, Grimsby, ON L3M 0J5) — the table above is a starting point for budgeting, not a substitute for their sign-off.
In practice, the application review checks sightline safety at the street, drainage impact on the boulevard, and conflicts with buried utilities before an Entrance Permit is issued. Grimsby hasn't published a standard processing-time estimate for this permit, so we build in extra lead time rather than assuming a fixed turnaround — see "How Long Does It Take" below.
Step 1: Site Assessment & Measurements
We start by measuring the existing driveway, the lot frontage, and the distance to the property line on both sides. This tells us how much width can legally be added under the zoning rules above and lets us sketch the footprint that goes into the permit application. We also check the slope of the existing surface so the new section ties in at the same grade — a mismatch here is what causes ponding along the seam later.
Step 2: Permit Application & Utility Locates
With the sketch finalized, we submit the Entrance Permit application to the Town on your behalf. While that's processing, we file a locate request through Ontario One Call so that gas, hydro, and telecom lines near the widened area are marked before any digging happens. Both steps need to clear before equipment shows up on site.
Step 3: Saw-Cutting & Excavation
Once approvals are in hand, we saw-cut a clean, straight edge along the existing driveway where the new section will tie in — this gives a sharp seam instead of a ragged, hand-broken edge. The widening area is then excavated to the same depth as the original driveway, typically 8–12 inches for a residential asphalt driveway in our climate, and any soft or unstable soil is removed and replaced with compactable fill.
Step 4: Base Preparation & Compaction
A Granular A sub-base is placed in the excavated strip and compacted in lifts with a plate compactor or vibratory roller, matching the depth and compaction of the existing driveway's base. This is the step that determines whether the new section settles evenly with the old one over the next few winters — skipping it or thinning it out is the most common reason a widened section cracks away from the original driveway within a couple of years.
Step 5: Paving or Concrete to Match the Existing Surface
For asphalt driveways, hot-mix is laid and compacted across the new strip at the same thickness as the original surface, with the seam rolled carefully so it bonds rather than just butts up against the old edge. For concrete driveways, new forms are set, reinforcement is placed if required, and the pour is finished to match the existing surface's texture — broom finish, exposed aggregate, or stamped — so the addition doesn't look like an obvious patch.
Step 6: Curb Cut, Boulevard Restoration & Final Inspection
If the widening requires a new or wider curb cut, that work is completed per the Public Works approval, including any required culvert adjustment under the boulevard. Disturbed boulevard areas are regraded and restored with sod or seed. Depending on your permit conditions, the Town may inspect the finished entrance before closing out the file. We walk the site with you at the end to confirm the new section's grade, width, and finish match what was approved.
How Much Does Driveway Widening Cost in Grimsby?
Two separate costs are in play: the Town's permit and curb-work fees, and the paving contractor's cost for the physical work.
Permit fees. Under the Town's Schedule L (Public Works) fee schedule, an Entrance Permit is listed at $247.81, including HST; a Temporary Construction Entrance Permit (for a temporary construction access an owner installs and removes) is listed at $306.89, including HST. If curb work is involved and the Town's own crews perform it, per-metre charges from the same schedule apply — for example, $177.13 per metre for a machine curb cut up to 5.0 m (16.4 ft) long, dropping to $113.87 per metre beyond that length, plus separate per-metre culvert charges that vary by pipe diameter. Municipal fee schedules are revised from time to time, so treat these as reference figures and confirm the exact current amount with Public Works — contact info above — when you apply.
Construction cost. This depends mainly on how much additional width is being added, the material (asphalt is generally less expensive than concrete per square foot), and whether a curb cut or boulevard drainage work is involved. Because the existing driveway's base and drainage are usually left in place, widening is typically less expensive per square foot than a full driveway replacement of the same total size. A site visit and written quote is the only reliable way to price a specific project.
How Long Does the Whole Process Take?
Grimsby hasn't published a standard turnaround time for Entrance Permit review the way some larger cities do. As a smaller municipality, Grimsby can sometimes clear a straightforward application faster than a bigger city's permit queue — but it can also mean fewer staff processing requests during busy construction seasons, so timelines can swing either way depending on current volume and whether a site visit is needed. We recommend applying well before you want work done rather than assuming a specific number of weeks. Once approvals are in hand, the physical work — excavation, base, and paving — is typically completed within a day or two for a standard residential widening, with asphalt driveways needing 24–48 hours before vehicles can drive on the new section and concrete needing longer to cure before it can bear weight.
Thinking About Widening Your Driveway?
We handle Grimsby driveway widening projects from permit application through final paving. Contact us for a free site visit — we'll measure your lot, walk you through what the Town will require, and give you a written quote within 48 hours.
Get a Free Estimate Driveway Paving Service